
Calculate Your Working Chair Count
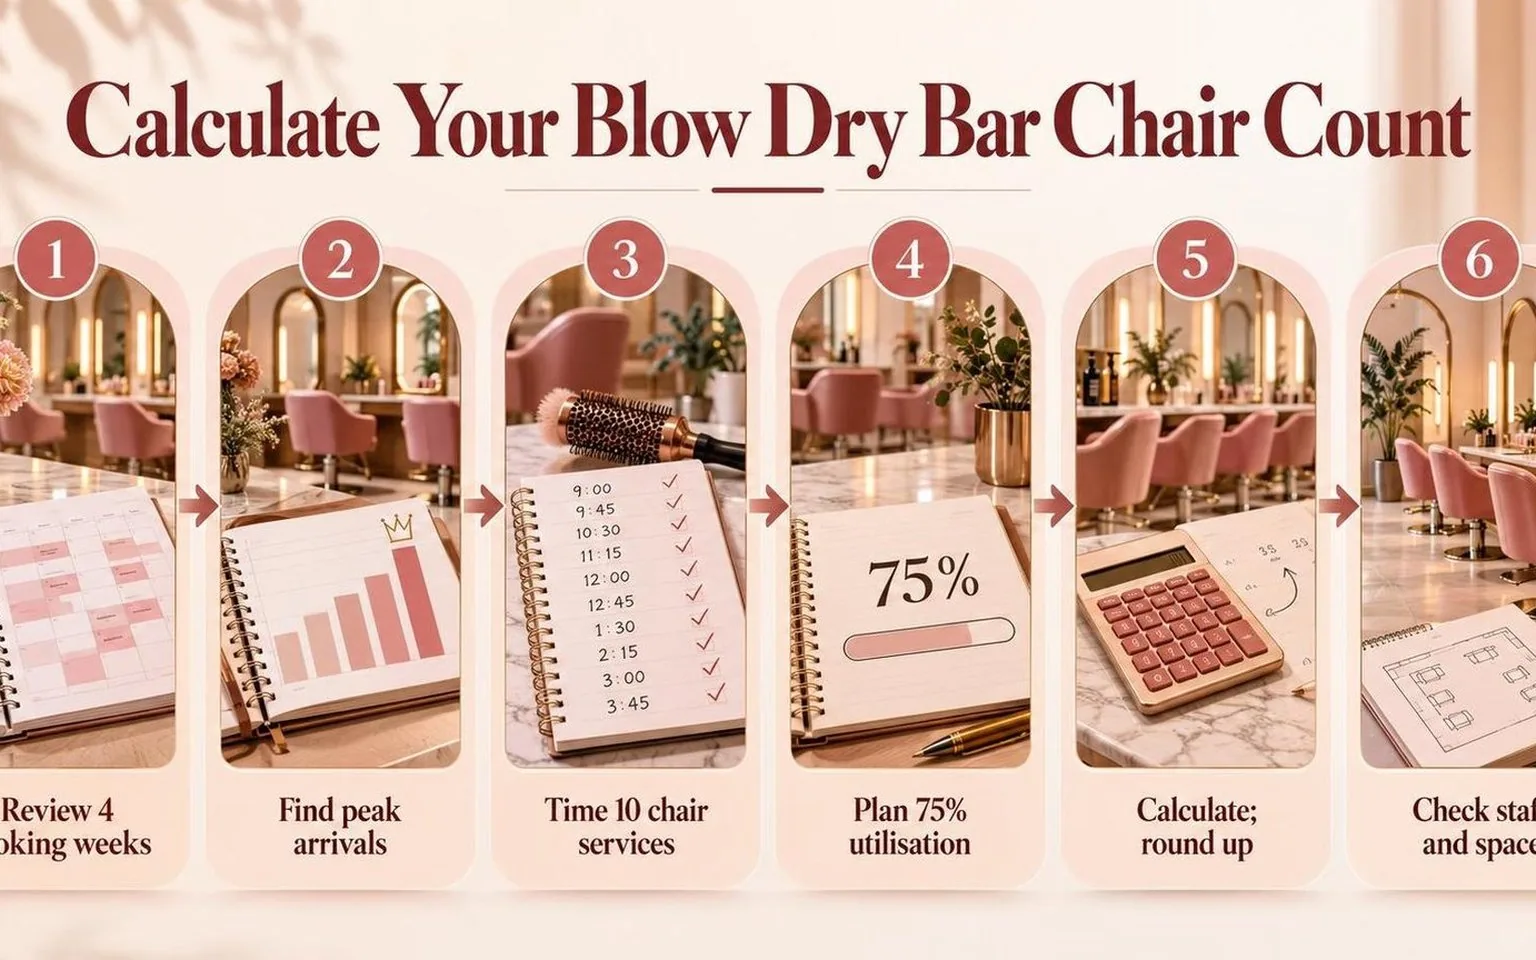
Pull your booking diary, service timings and floor plan. Size your blow dry bar for its busiest repeatable hour, not its daily average. Count styling chairs separately from wash stations and waiting seats.
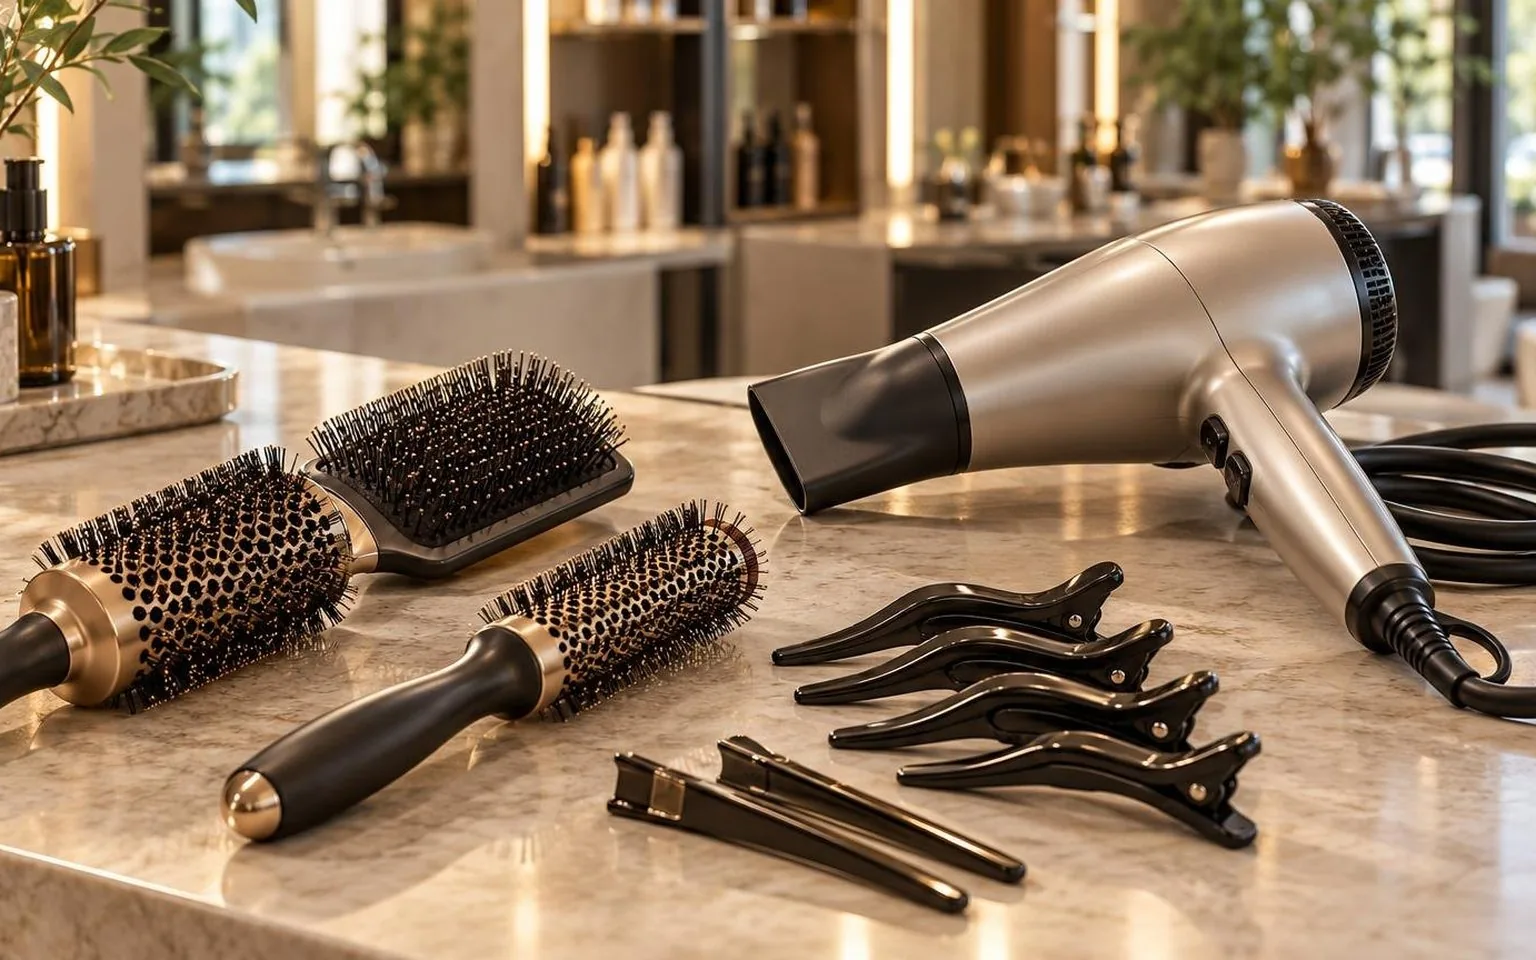
Find your peak demand. Review 4 representative weeks. Count appointments starting during each busy hour. Use a recurring peak, such as 6 arrivals per hour, rather than a single exceptional rush.
Time the chair, not the appointment. Measure styling-chair occupancy across 10 services, including consultation at the station, drying, finishing and reset. Exclude washing only when it happens elsewhere and the styling chair remains available.
Read your starting count below. These calculations assume 75% planned chair utilisation, leaving a scheduling buffer. That is a planning assumption, not an industry benchmark. Each result rounds up.
| Peak arrivals per hour | 30-minute chair occupancy | 45-minute chair occupancy |
|---|---|---|
| 4 | 3 chairs | 4 chairs |
| 6 | 4 chairs | 6 chairs |
| 8 | 6 chairs | 8 chairs |
For your own timings: chairs = hourly arrivals × chair minutes ÷ 60 ÷ 0.75. Round up only after completing the calculation.
Check staff and space before ordering. Six chairs do not create six simultaneous services with three stylists. Tape out a provisional 1.5 m × 2 m envelope per station, then position your actual chair, trolley and dryer.
This is a mock-up, not a clearance standard. Verify circulation, accessibility, electrical capacity and local requirements separately.
Putting Numbers to It
A blow dry bar expecting roughly two dozen appointments daily can model its opening layout around four styling chairs.
The right count depends on appointment length, staffed opening hours, and peak demand—not how many stations fit along the wall.
Calculate capacity before buying chairs
Drybar Shops’ FAQs describe a typical blowout as approximately 45 minutes, with timing dependent on hair length and thickness. Use that as a starting point, then measure your own wash, styling, and turnaround times.
Source: Drybar Shops, FAQs, drybarshops.com.
For this worked example, allow 45 minutes for the service and 10 minutes for cleaning, preparation, and delays. That creates a 55-minute station cycle. These are planning assumptions, not a universal salon benchmark.
Across an eight-hour day, each continuously staffed chair accommodates eight complete cycles. Budgeting at 75% of that capacity gives six appointments per chair.
The allowance absorbs booking gaps and overruns; it is not a published industry occupancy average.
| Styling chairs | Full-cycle daily capacity | Daily appointments at planning allowance |
| 4 | 32 | 24 |
| 6 | 48 | 36 |
| 8 | 64 | 48 |
This calculation assumes a stylist is available for every occupied station throughout the modeled day. Deduct breaks, meetings, and other unavailable time before using it for payroll or revenue forecasts.
An empty chair does not create productive capacity.
Check the busiest booking window
Daily totals can hide a crowded afternoon. Suppose 12 clients request appointments across a two-hour arrival window. At the assumed cycle length, the workload calculation below shows why an apparently adequate daily layout can still produce queues.
| Peak-window calculation | Result |
| 12 appointments ÷ 2 hours | 6 arrivals per hour |
| 6 × 55 minutes ÷ 60 | 5.5 chair-equivalents of workload |
| Round workload upward | 6 staffed chairs minimum, with little slack |
This is a workload check, not a queue-time guarantee. Stagger arrivals and check the actual appointment grid: simultaneous bookings, longer services, or late starts can require more capacity.
Appointments arriving near the window’s end will finish afterward.
Separate styling capacity from other constraints
- Count styling stations separately from wash basins, reception seating, and waiting chairs.
- Time basin occupancy independently. Shared washing capacity can restrict throughput even when styling chairs remain available.
- Test the proposed layout with chairs occupied, trolleys positioned, and stylists moving around clients.
- Confirm local accessibility, circulation, plumbing, and occupancy requirements before committing to the fit-out.
Choose the smallest layout that handles your realistic peak with workable staffing. Track appointment duration, occupied station time, and bookings declined specifically because stations are full.
Add chairs when those records demonstrate a station bottleneck, rather than a staffing or scheduling problem.
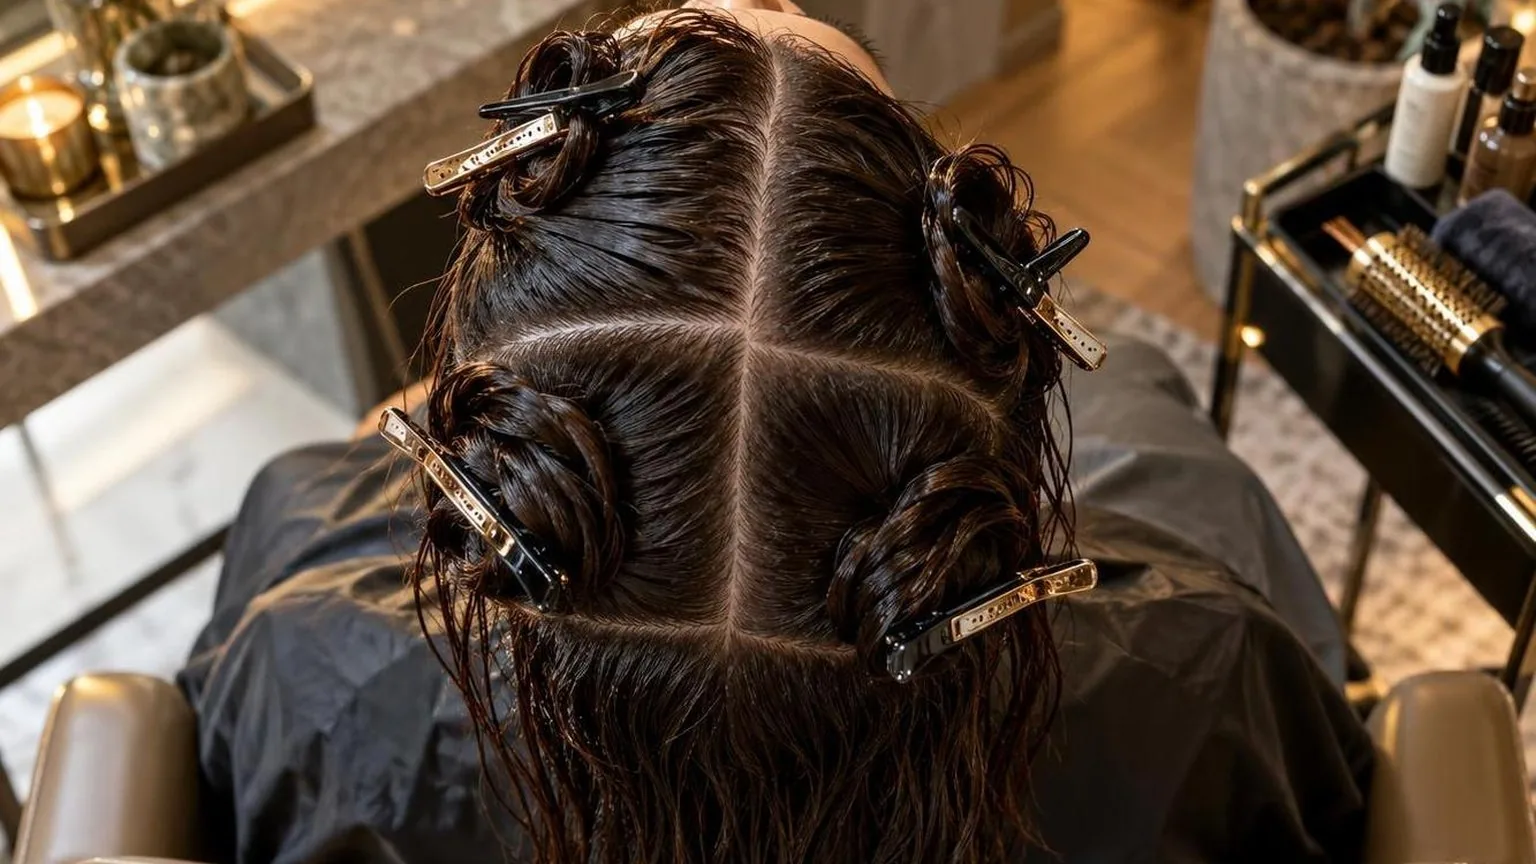
Where the Difference Comes From
Chair requirements differ because peak arrivals, station occupancy and staffing differ. A blow dry bar needs enough working stations for its busiest repeatable booking pattern, not enough chairs to match its busiest imaginable day.
Service time changes station capacity
Measure chair occupancy from seating to the moment the station is ready for another guest. Include consultation, detangling, drying, finishing and cleaning where they occupy that station. Record shampoo time separately when guests move to a basin.
The following planning examples are calculations, not industry benchmarks. Each uses an illustrative utilisation ceiling that leaves room for uneven arrivals and overruns.
Round the calculated requirement upward; a fraction of a station cannot accommodate another seated guest.
| Planning input | Shorter visits | Mixed menu | Longer visits |
| Peak guests arriving per hour | 3 | 4 | 6 |
| Station occupancy per guest | 40 minutes | 50 minutes | 60 minutes |
| Illustrative utilisation ceiling | 80% | 80% | 80% |
| Calculated stations before rounding | 2.50 | 4.17 | 7.50 |
| Planned styling chairs | 3 | 5 | 8 |
Calculate stations as hourly arrivals multiplied by occupancy in hours, divided by the chosen utilisation ceiling. These examples assume a steady peak period and available staff.
They do not guarantee a particular waiting time or cover simultaneous group arrivals.
The booking pattern matters more than daily totals
A daily average hides the pressure created by wedding parties, lunchtime bookings and after-work demand. Review arrivals by appointment slot, then inspect where services overlap.
A concentrated rush can require extra staffed stations even when the rest of the day stays quiet.
- Separate blowouts from services that extend finishing time. Use observed station occupancy rather than the shortest advertised appointment.
- Track late arrivals and cleaning time. A schedule without recovery space passes each delay to the next guest.
- Map group bookings individually. Guests arriving together create an immediate seating requirement that an hourly average can conceal.
Chairs must match the operating system
An empty chair adds no throughput without a stylist available to use it. Check staffing, basin access and equipment availability alongside station demand.
Shared washing support can change stylist availability, but it does not automatically shorten styling-chair occupancy.
Before committing to a lease layout, test the proposed booking grid against actual service observations. Confirm circulation and accessibility with a qualified local designer.
Add stations only when demand, staffing and the floor plan support their use.
The workload relationship follows queueing principles described in John D. C. Little’s “A Proof for the Queuing Formula: L = λW.” The utilisation allowance here is a planning choice, not a result established by that paper.
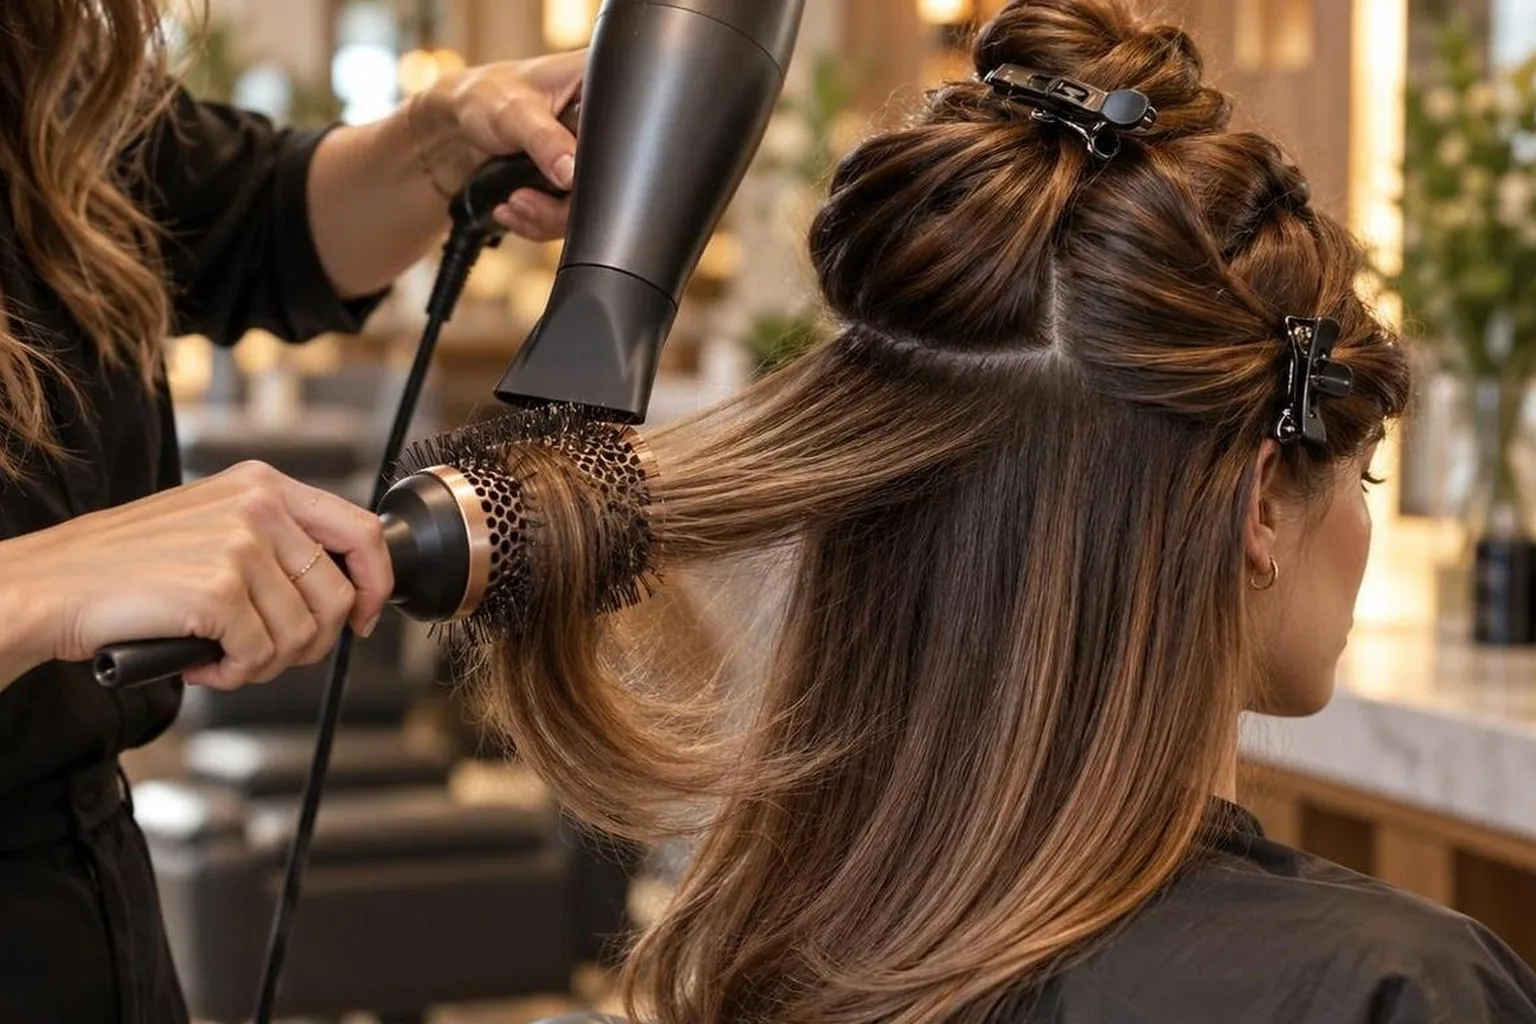
Reading the Result at the Chair
A blow dry bar needs enough staffed styling chairs to cover its busiest repeatable booking window, not merely its daily average.
Read the calculated chair count as a working requirement, then check whether staffing, wash capacity and appointment timing support it.
Translate appointments into staffed capacity
Count the whole station slot: consultation, styling, finishing and the time needed to prepare for the next guest.
If shampoo happens elsewhere, track that resource separately rather than assuming the styling-chair calculation also proves basin capacity.
The example below assumes interchangeable appointments, continuous staffing and no additional chair downtime. Its booking allowance is a planning choice, not an industry benchmark.
Replace these inputs with your own completed-service and turnover records.
| Planning input | Worked assumption or result |
| Staffed operating window per chair | 8 hours, or 480 minutes |
| Styling-chair service time | 45 minutes |
| Station reset allowance | 15 minutes |
| Total station slot | 60 minutes |
| Theoretical capacity per staffed chair | 8 appointments daily |
| Chosen booking allowance | 75% of theoretical capacity |
| Planning capacity per staffed chair | 6 appointments daily |
| 12 appointments daily | 2 staffed chairs at the chosen allowance |
| 18 appointments daily | 3 staffed chairs at the chosen allowance |
| 24 appointments daily | 4 staffed chairs at the chosen allowance |
Check the busiest window
Daily capacity can conceal a peak-hour shortage. Plot booked start times against service finish times and count overlapping chair occupancy. Include reset time in each occupied interval.
Round fractional chair requirements upward, then test whether the roster actually covers those stations.
- Match the service mix. Separate express finishes from longer appointments. A single average slot can understate demand when longer services cluster together.
- Follow the bottleneck. If clients wait for washing while styling stations sit empty, another styling chair will not resolve that constraint.
- Account for breaks. Deduct unstaffed periods from available chair minutes unless another stylist provides cover. An installed chair does not automatically create sellable capacity.
- Track overflow. Record declined bookings and requested times. Completed appointments alone cannot reveal demand that the salon could not accommodate.
Decide whether to add a chair
Add capacity when repeated, time-stamped booking pressure exceeds the staffed layout’s practical throughput. First check whether staggered starts, adjusted service durations or better break coverage solve the shortfall.
Do not use a single unusually busy day as the expansion case.
Keep physical chairs, staffed chairs and booked chairs separate in reports. That distinction shows whether the next investment belongs in furniture, recruitment or scheduling.
Confirm space, circulation and local premises requirements before committing to another station.
Operations reference: Hopp and Spearman’s Factory Physics explains capacity, utilisation and variability-driven queues.
The arithmetic above illustrates those planning principles; it does not establish a universal chair count or occupancy target for blow dry bars.
Where the Alternatives Win and Lose
A smaller blow dry bar wins on lower fit-out commitments and easier staffing; a larger bar wins on simultaneous bookings and group appointments.
Extra chairs lose their value when stylist availability, demand, shampoo capacity or circulation cannot support them.
Compare capacity, not furniture counts
The illustration below assumes an eight-hour trading day, a 45-minute service and a 15-minute allowance for reset and scheduling slack. These are planning inputs, not industry benchmarks.
Each operating chair requires an available stylist throughout its appointments.
| Styling chairs | Daily appointment slots | Appointments at 75% slot occupancy |
| 2 | 16 | 12 |
| 4 | 32 | 24 |
| 6 | 48 | 36 |
| 8 | 64 | 48 |
These totals assume uninterrupted station availability. Reduce sellable slots for uncovered breaks, consultations, overruns and other downtime. Measure your actual appointment lengths before using this model to approve a lease or equipment order.
A compact bar: leaner, but less forgiving
A compact layout suits an owner-operated business with controlled appointments. It limits spending on stations and mirrors while leaving more of the premises available for washing, storage and comfortable movement.
- Wins: Fewer stations simplify supervision and reduce the equipment commitment before demand is established.
- Loses: Simultaneous bookings consume capacity quickly. A delayed service can leave the next client waiting when no staffed station remains available.
A midsize bar: useful flexibility, conditional returns
A midsize layout accommodates overlapping appointments without committing to a large floor. Its advantage depends on staffing: an empty station provides scheduling flexibility, but it does not create revenue by itself.
- Wins: Spare stations can accommodate staggered arrivals or additional stylists during proven peaks.
- Loses: Added chairs cannot resolve a queue at the shampoo area. Track arrival, wash, styling and departure times separately to identify the actual bottleneck.
A larger bar: stronger peaks, heavier commitments
A larger layout suits demonstrated demand for group bookings and busy appointment windows. It also requires more equipment, storage and operational coordination. Do not size the entire business around an occasional fully booked afternoon.
- Wins: More staffed stations allow more clients to receive styling simultaneously.
- Loses: Underused stations still consume floor area and investment. Compare incremental appointment contribution against additional occupancy, equipment and staffing costs.
Validate the layout before buying
Separate one-time purchases from monthly expenses when comparing alternatives. The U.S. Small Business Administration provides that budgeting framework: https://www.sba.gov/business-guide/plan-your-business/calculate-your-startup-costs.
Keep circulation and accessibility in the layout rather than fitting them around chairs afterward. For U.S. premises, consult the applicable accessibility requirements and local approvals; the U.S.
Access Board publishes ADA guidance: https://www.access-board.gov/ada/.
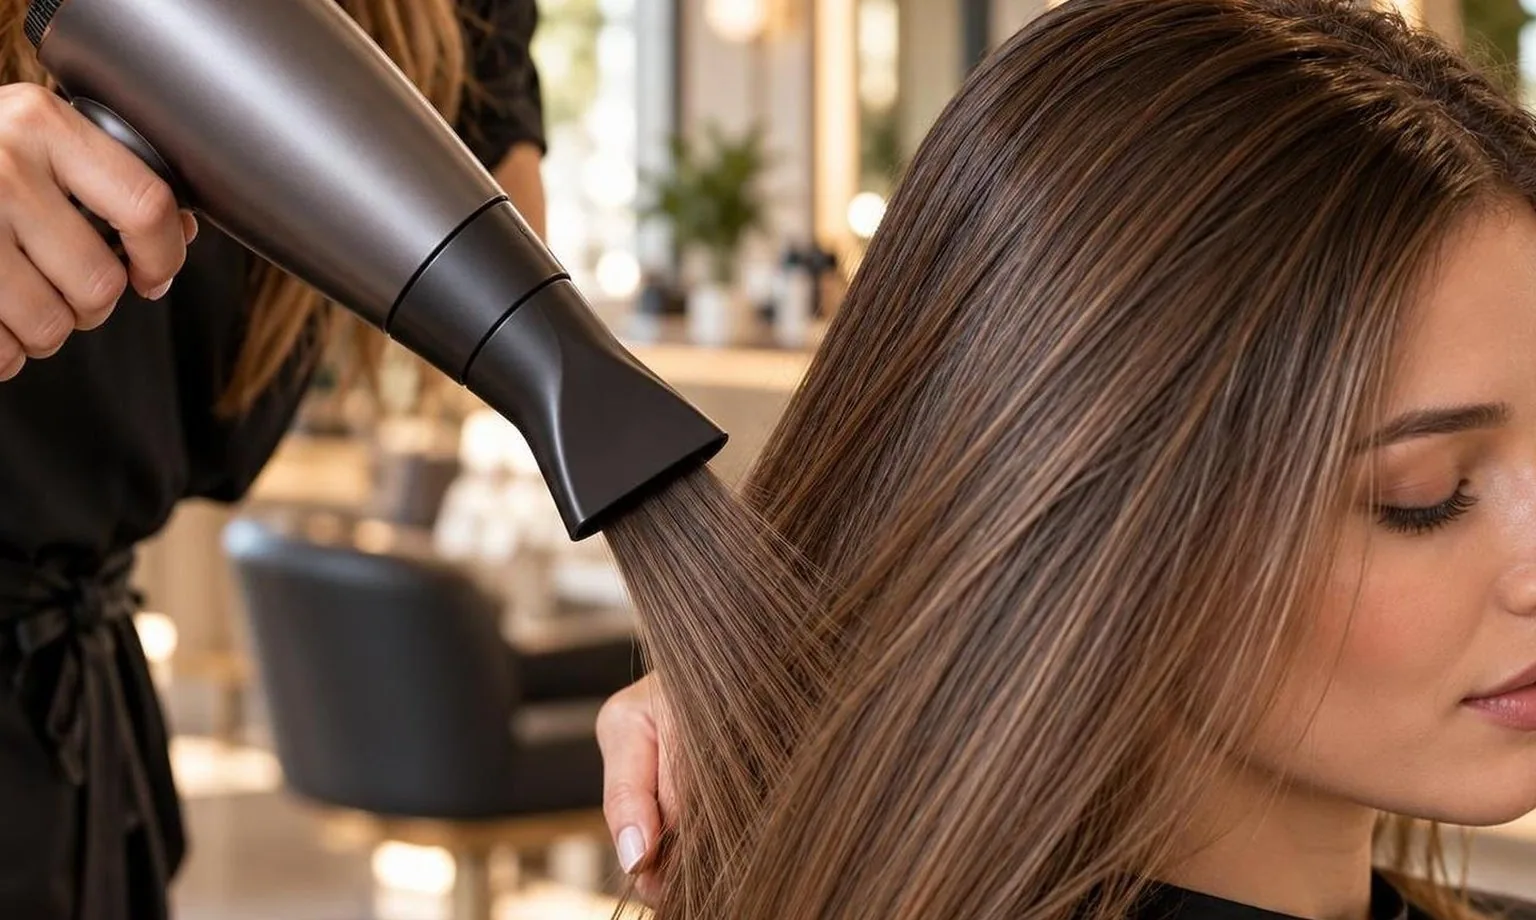
Holding Condition While You Work
A blow dry bar needs enough working chairs to finish booked services without using styling stations as waiting seats.
Maintain hair condition during the appointment by keeping unfinished sections controlled, finished sections undisturbed and the next client out of the chair until the station is ready.
Count occupied time, not drying time alone
Build chair requirements around the complete station cycle: consultation, detangling, sectioning, drying, finishing and turnover.
Count washing separately when it happens at a backwash basin, but include any time the client returns to a styling chair before their stylist can start.
The following is a planning example, not an industry benchmark. Replace these assumptions with timings from your own booking and checkout records.
| Planning input | Illustrative value |
| Styling-chair service time | 45 minutes |
| Cleaning and station reset | 5 minutes |
| Total station cycle | 50 minutes |
| Scheduled arrival rate | 6 clients per hour |
| Average stations occupied or resetting | 6 × 50 ÷ 60 = 5 |
| Installed styling chairs | 6 |
| Average station utilisation | 5 ÷ 6 = approximately 83% |
This calculation applies Little’s Law, established in Operations Research: average work in progress equals throughput multiplied by average time in the system. Here, the system is station occupancy, including reset.
It estimates average demand; it does not guarantee that every arriving client immediately gets a chair.
Protect the finish without blocking another station
- Keep damp sections clipped away from finished hair. Release only the section being dried so the stylist can maintain consistent tension and direct airflow without repeatedly handling the whole head.
- Let each finished section cool before brushing it through. If the chosen finish needs clipped cooling, include that chair occupancy in the appointment rather than assuming another station will be available.
- Keep drinks, bags and coats away from the working surface. Prepare brushes, clips and the dryer before seating the client, then clean and reset between appointments.
- Leave waiting clients in reception until both their stylist and station are available. Washing someone early can create an avoidable holding stage rather than increase completed services.
Buy flexibility only where the bottleneck exists
An additional chair provides station flexibility, not another pair of hands. Check stylist availability, basin queues and electrical capacity before expanding. If every stylist is occupied, seating another client merely relocates the queue.
Track actual station-release times across busy and quiet shifts. Separate delays caused by longer hair, finishing requests, late arrivals and cleaning.
Add a working chair when station shortages repeatedly delay an available stylist; otherwise, adjust appointment spacing or staffing before sacrificing reception space.
Why It Works the Way It Does
A blow dry bar needs enough chairs to absorb its busiest sustained arrival rate, not merely its daily appointment total.
Chair occupancy, service variation, staffing and washing capacity change that requirement because each controls how quickly the next client can begin.
Chair time determines usable capacity
Count the minutes a styling station remains unavailable: consultation, preparation, drying, finishing and turnover. Include shampoo time if the station stays reserved during washing.
Exclude it only when another appointment can genuinely use that chair without delaying the returning client.
The relationship follows Little’s Law: average work in progress equals arrival rate multiplied by average time in the system. For station planning, define the system as occupied or reserved styling chairs.
The examples below assume sustained demand, rather than a brief arrival surge.
| Arrivals per hour | Chair occupancy per appointment | Average chairs occupied | Chairs at a planned 75% utilisation ceiling |
| 8 | 45 minutes | 6 | 8 |
| 8 | 60 minutes | 8 | 11 |
| 12 | 45 minutes | 9 | 12 |
Calculate occupied chairs by multiplying hourly arrivals by occupancy minutes and dividing by minutes per hour. Divide that result by the planned utilisation ceiling, then round upward.
The ceiling shown is an illustrative planning assumption, not an industry standard or a guarantee against waiting.
Variation consumes the spare capacity
Dense hair, longer lengths and detailed brushwork extend station occupancy because more material must be dried and shaped. Smaller working sections increase the number of brush passes.
Booking every appointment into an identical slot therefore hides differences that later appear as queues.
Near full utilisation, an overrun cannot move into unused capacity; it delays the next booking. Spare chairs help only when an available stylist can use them.
Separate appointment categories and staggered starts address variability without automatically increasing the fit-out.
Staff and basins can become the bottleneck
An empty chair produces no additional appointments when every stylist is occupied. Likewise, clients waiting for washing cannot feed styling stations on schedule.
Time each stage separately, including basin cleaning and station reset, before deciding which resource needs expansion.
Floor space limits practical chair density
A station needs working clearance for the stylist, trolley and client movement, not merely room for the chair base. Crowding can obstruct access and force repeated repositioning.
Check the proposed layout with chairs occupied and equipment in its working position.
| US accessibility reference | Requirement |
| ADA Standards, §403.5.1 | Accessible walking surfaces generally require 36 inches minimum clear width, subject to specified exceptions. |
That dimension is not a station-spacing rule. Confirm applicable local access and building requirements before fixing chair numbers; UK requirements differ. Sources: John D. C.
Little, “A Proof for the Queuing Formula: L = λW,” Operations Research; U.S. Access Board, ADA Standards.

Frequently Asked Questions
How many styling chairs does a blow dry bar need to open?
For an appointment-led launch with 2–3 stylists working simultaneously, plan 2–3 styling chairs. Add a fourth only if bookings, staffing and floor space support another active station; an empty chair does not increase service capacity.
How do you calculate chair requirements from peak bookings?
Multiply peak arrivals per hour by total station time in minutes, then divide by 60 and round up. For 5 arrivals hourly and 50 minutes of chair occupancy each, the calculation gives 4.17, requiring 5 chairs before allowing for delays.
How many appointments can one styling chair accommodate?
With a 45-minute service and 10-minute cleaning and reset allowance, one chair accommodates 8 complete appointments across 8 operating hours.
That is a scheduling ceiling, not a sales forecast; subtract staff breaks and allow longer slots where the service requires them.
How much floor space should each styling chair receive?
As an initial layout test, draw a 5-by-7-foot rectangle per station, giving 35 square feet before shared circulation, reception and washing areas.
Check the actual chair’s reclined dimensions, stylist movement and trolley position; confirm accessibility and exit clearances against applicable local requirements.
How many shampoo chairs should support the styling chairs?
Size shampoo seating from wash-stage demand rather than a fixed styling-chair ratio.
At 6 washes hourly and 15 minutes per wash including reset, demand totals 90 basin-minutes per hour, requiring at least 2 shampoo positions with staff available to operate them.
How many waiting chairs does a blow dry bar need?
For a small appointment-only bar, test 2 waiting seats against your booking pattern rather than matching every styling chair.
If 3 clients routinely arrive together before stations become available, provide 3 seats without narrowing accessible routes or exits.
Should the number of styling chairs match the number of stylists?
For conventional one-stylist-per-client blowouts, match active chairs to stylists working concurrently, not total employees.
A team of 6 split into non-overlapping shifts of 3 generally needs 3 active stations, while overlapping shifts require a separate peak-capacity check.
When should a blow dry bar add another styling chair?
Track peak-slot occupancy, waiting times and declined bookings for 4 consecutive weeks before expanding.
Add a chair when records show station availability is the bottleneck and another stylist can work it; extra seating will not resolve insufficient staffing or shampoo delays.
Related Reading
- What a blow dry bar is, and how the model works
- How many stylists a blow dry bar actually needs
- How salon memberships work, and when they backfire
- The licences a blow dry bar needs, and who issues them
- EPLI for salons: when it starts to matter
- Pricing a blowout: the four inputs that set the number
- The types of salon insurance, and what each covers
- When a salon needs an alcohol licence
- The complete guide to the blow dry bar business
- U.S. Small Business Administration — Calculate Startup Costs
- Occupational Safety and Health Administration — Electrical Safety
- U.S. Department of Justice — ADA Requirements for Businesses
- U.S. Access Board — ADA Accessibility Standards
- California Board of Barbering and Cosmetology
- Texas Department of Licensing and Regulation — Barbering and Cosmetology
- GOV.UK — Workplace Fire Safety Responsibilities
- National Fire Protection Association